HOmeFloor plansAmenitiesGalleryThe AreaContact Us
Book a TourLease Now
Tracy park main logoTracy park main logo
Book a TourLease Now

1 & 2 Bedroom Homes

Your place, your space – find the ideal floor plan for your lifestyle at Tracy Park. Our resort-style community offers one and two bedroom homes equipped with a chef-worthy kitchen, modern features, and high-end touches. Take a look at the variety of spacious layouts in Tracy, California, and choose one that fits your vibe. Then, take daily advantage of our exceptional extras, including the luxurious swimming pool.
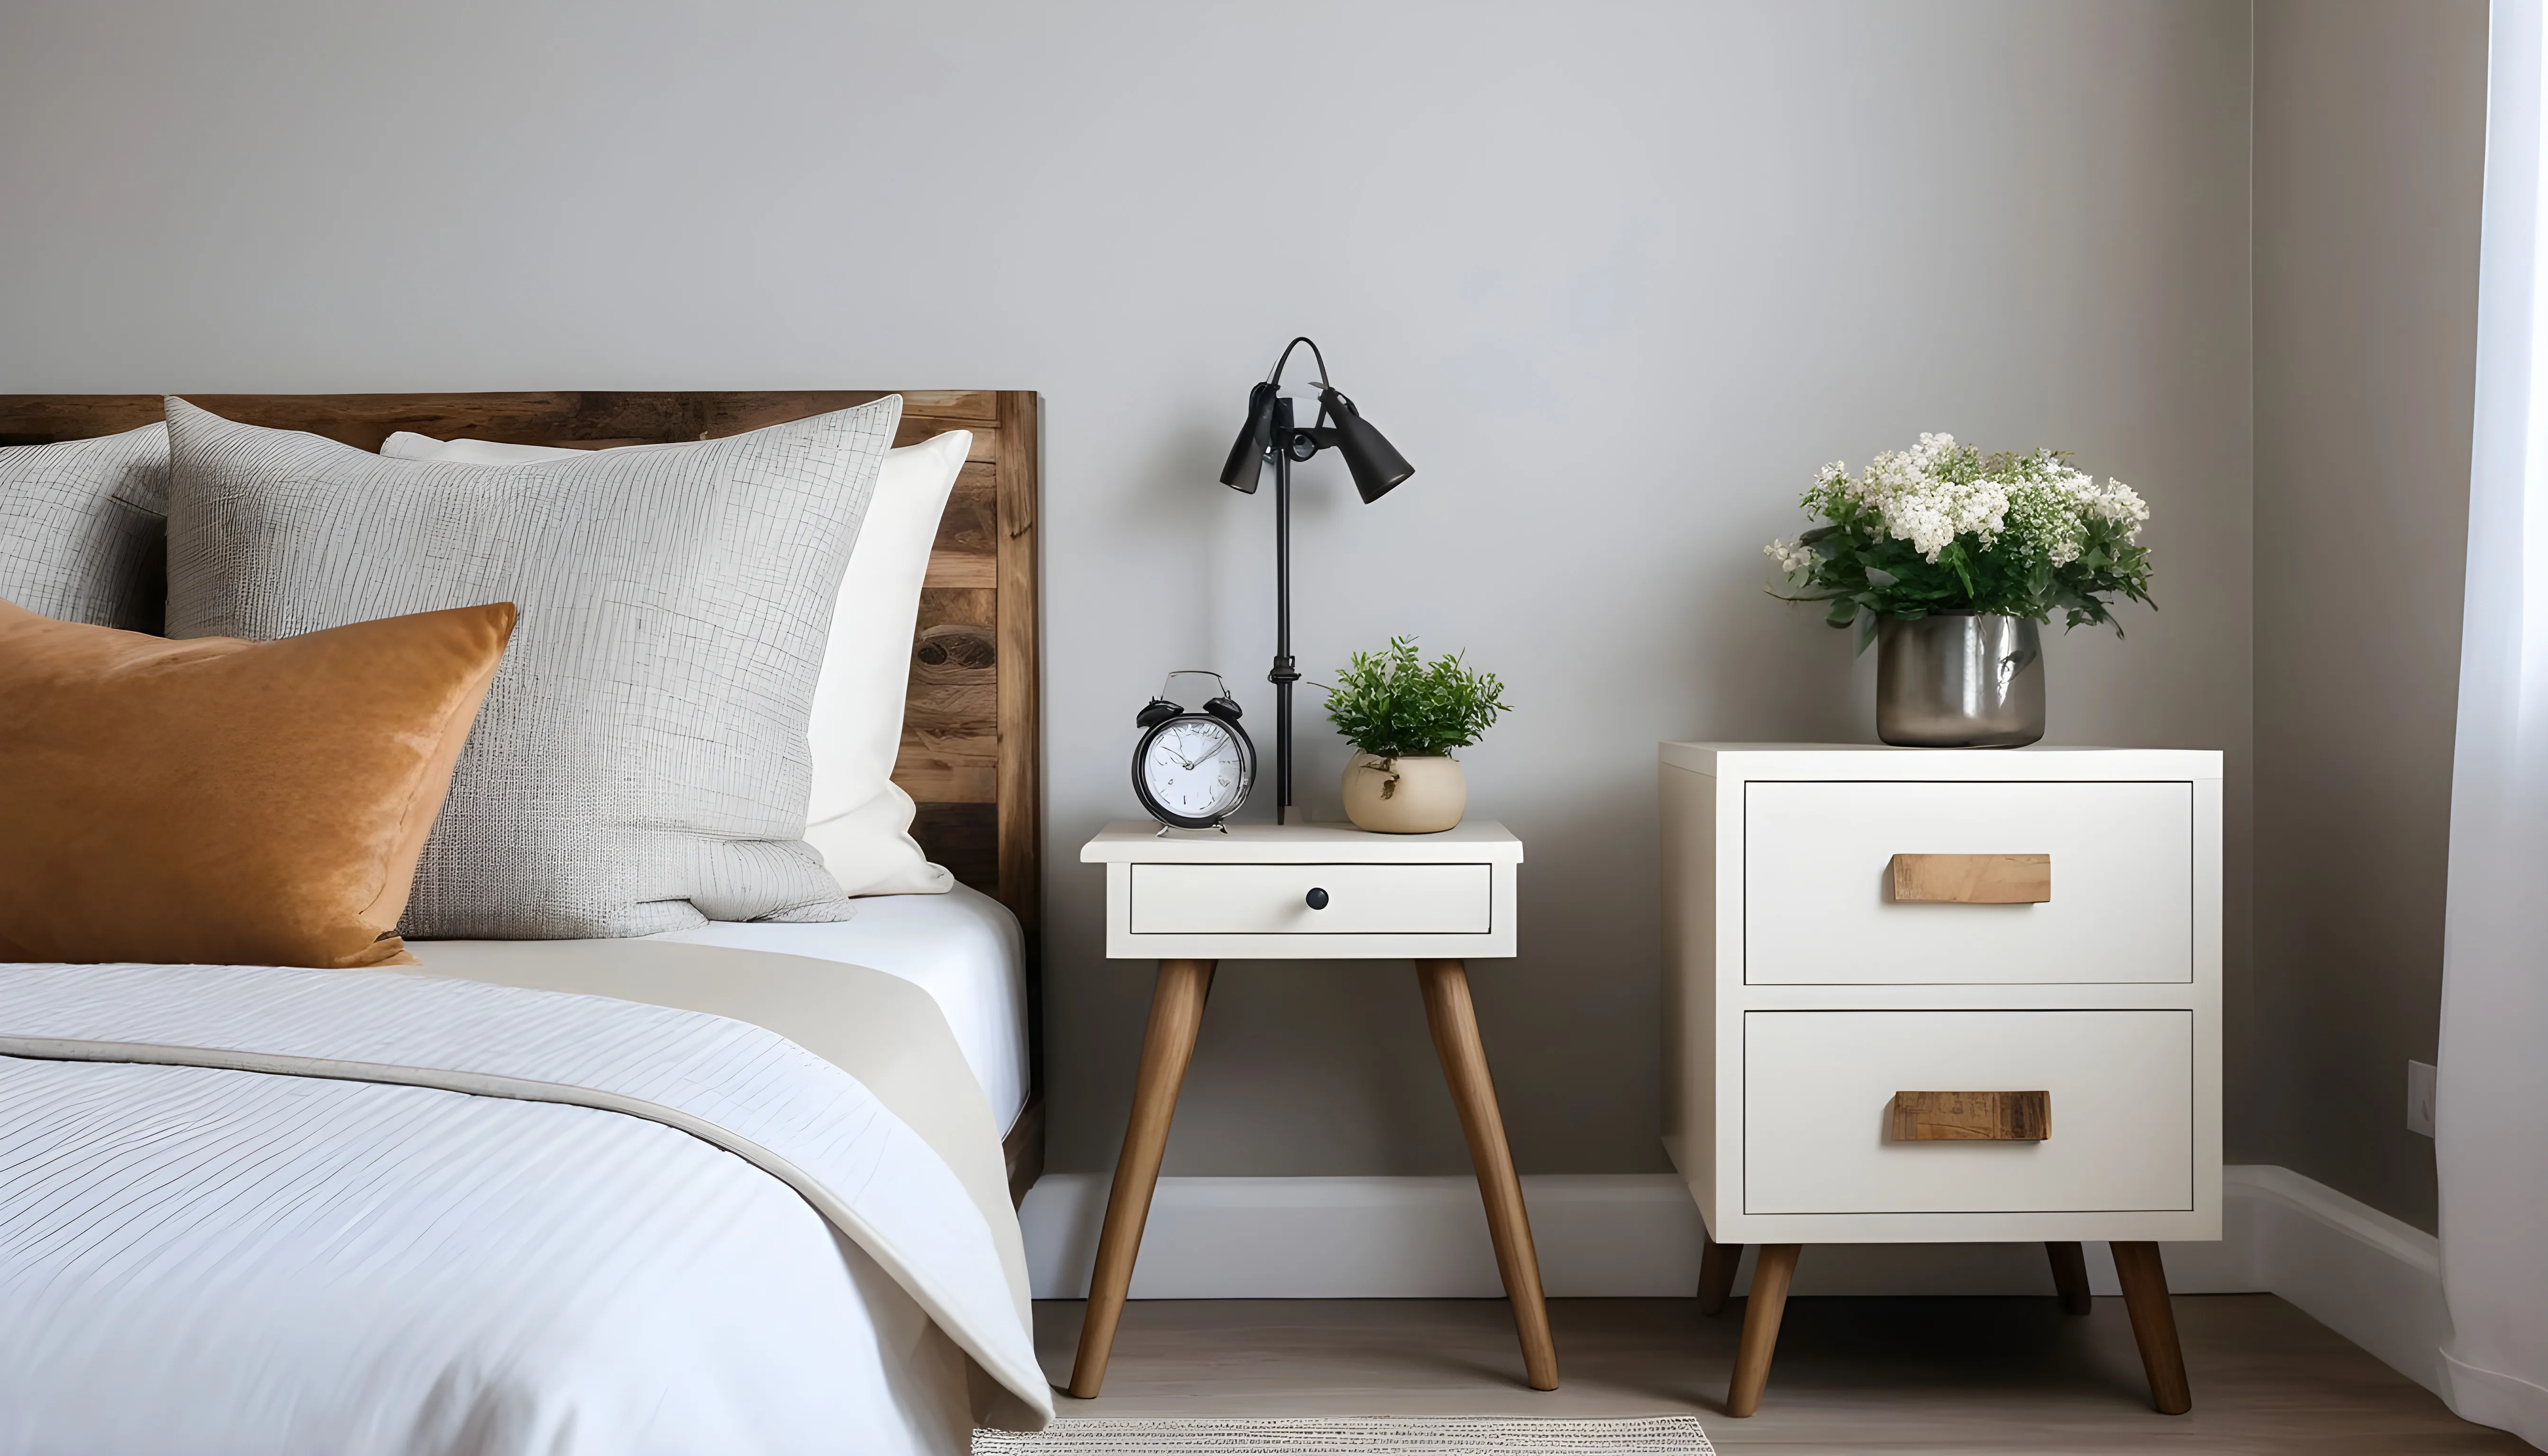
Staged Bedroom with bed, lamp ad bedside table stock image
Important:
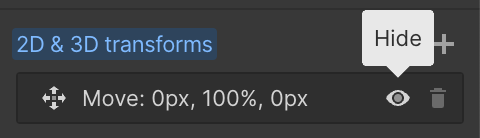
This component uses Transforms (Move Down 100%) to hide and show modal (on Tablet) so that filters apply once the user hits the apply button (optimal UX). Using the display: hidden will prevent the apply button from working.

To show and hide the modal for editing purposes on Tablet:
  • Select the filters1_filters-wrapper inside the parent div filters1_layout div.
  • Hit the Hide button and it will show (yes this is counterintuitive).
Apartments

Floor plans

Rents shown below are base rent and do not include any additional mandatory or voluntary fees and charges. Please contact our community for more information on such fees and charges.
Filter
Showing 0 results of 0 items.
Apartment Type
Price Range
$
$
Area Range
0
0
Thank you! Your submission has been received!
Oops! Something went wrong while submitting the form.
3
Available
Call For Details
Coming
Soon
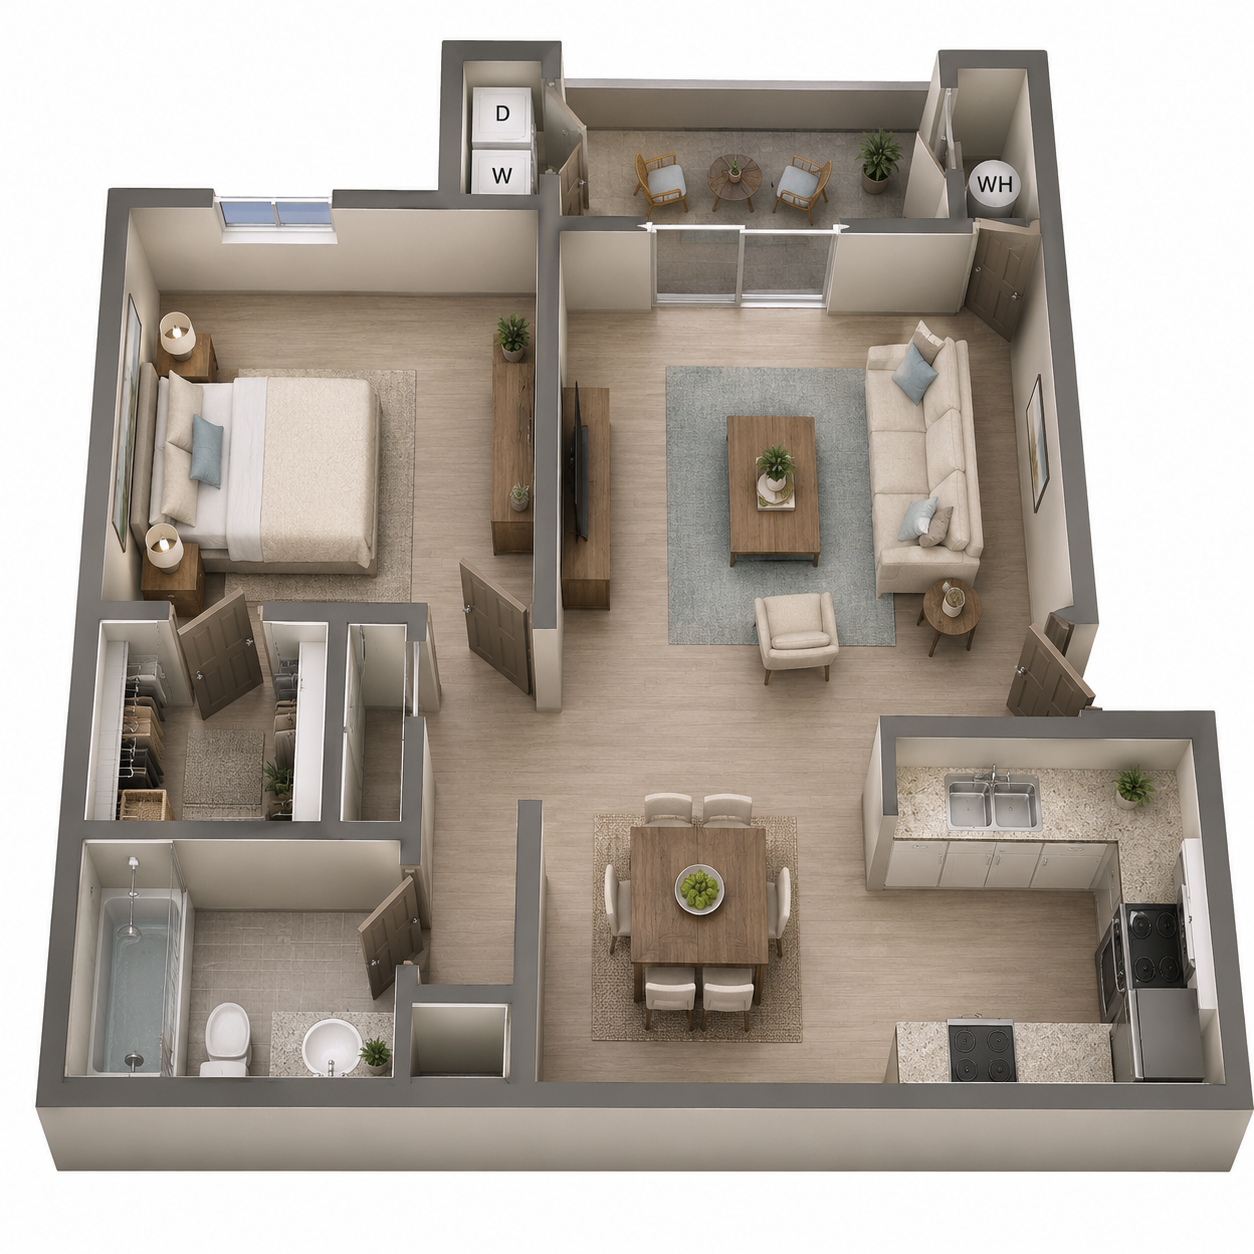
1 bed 1 bath floor plan layout
No items found.

1BD, 1BTH A

1

Bedroom

|

1

Bath
|

718

-

718

SQFT
Starting at
$
2070
-
$
2070
Check Availability
View Details
true
2
Available
Call For Details
Coming
Soon
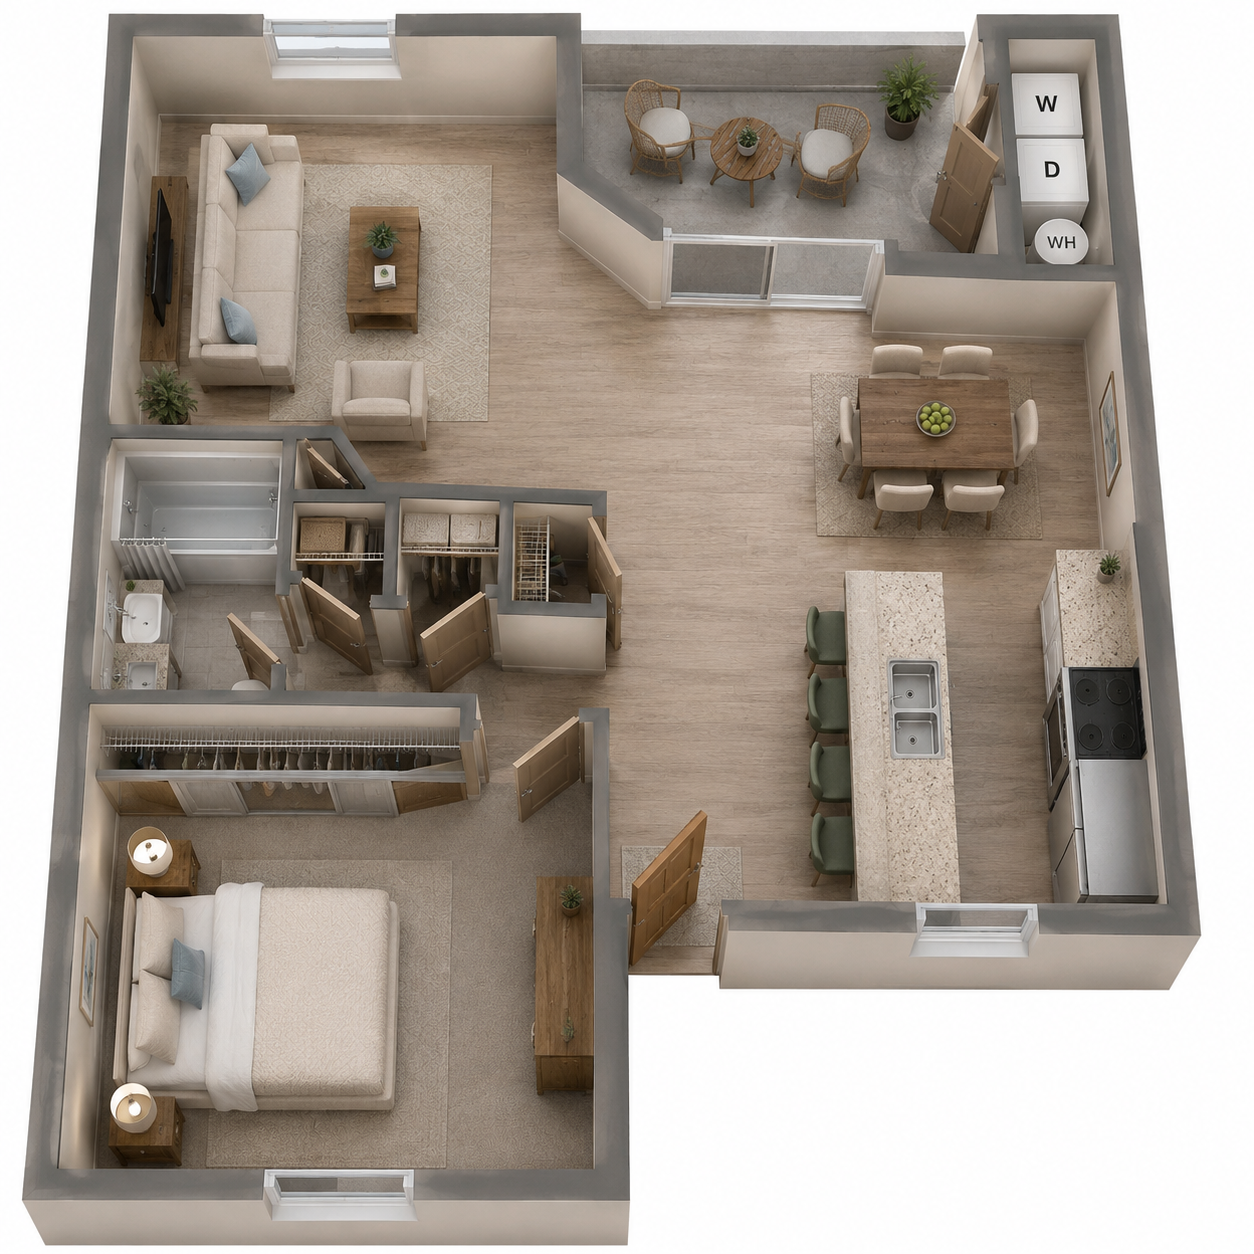
1 bed 1 bath floor plan layout
No items found.

1BD, 1BTH B

1

Bedroom

|

1

Bath
|

755

-

755

SQFT
Starting at
$
2095
-
$
2095
Check Availability
View Details
true
5
Available
Call For Details
Coming
Soon
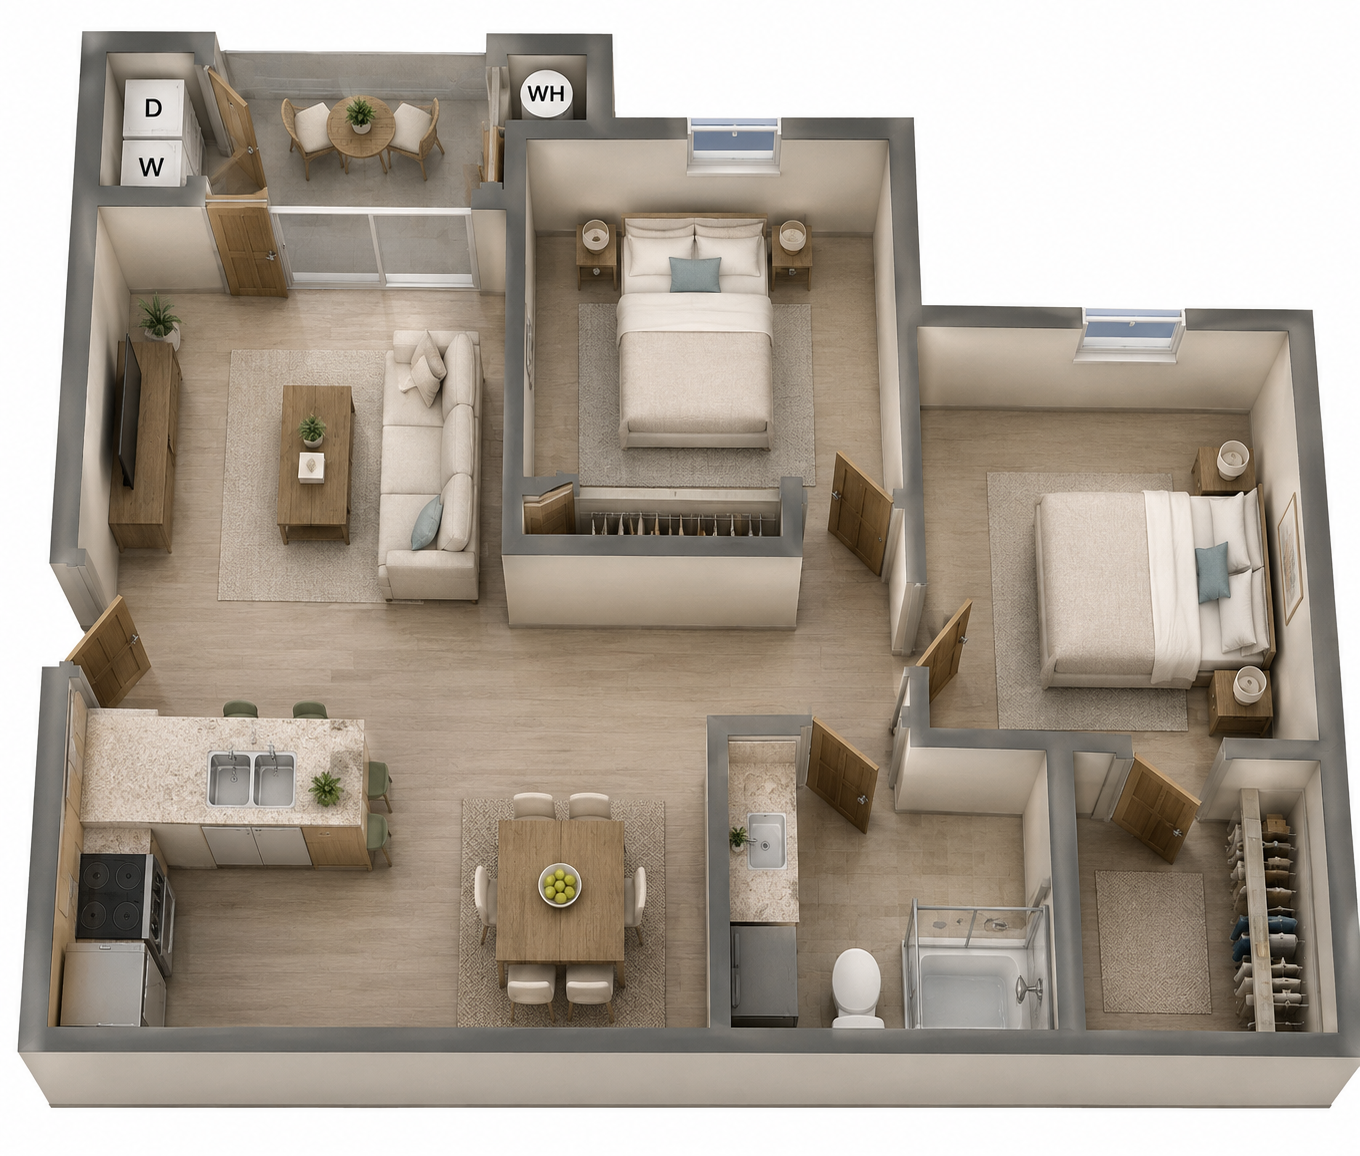
2 bed 1 bath floor plan layout
No items found.

2BD, 1BTH

2

Bedroom

|

1

Bath
|

840

-

840

SQFT
Starting at
$
2345
-
$
2345
Check Availability
View Details
true
1
Available
Call For Details
Coming
Soon
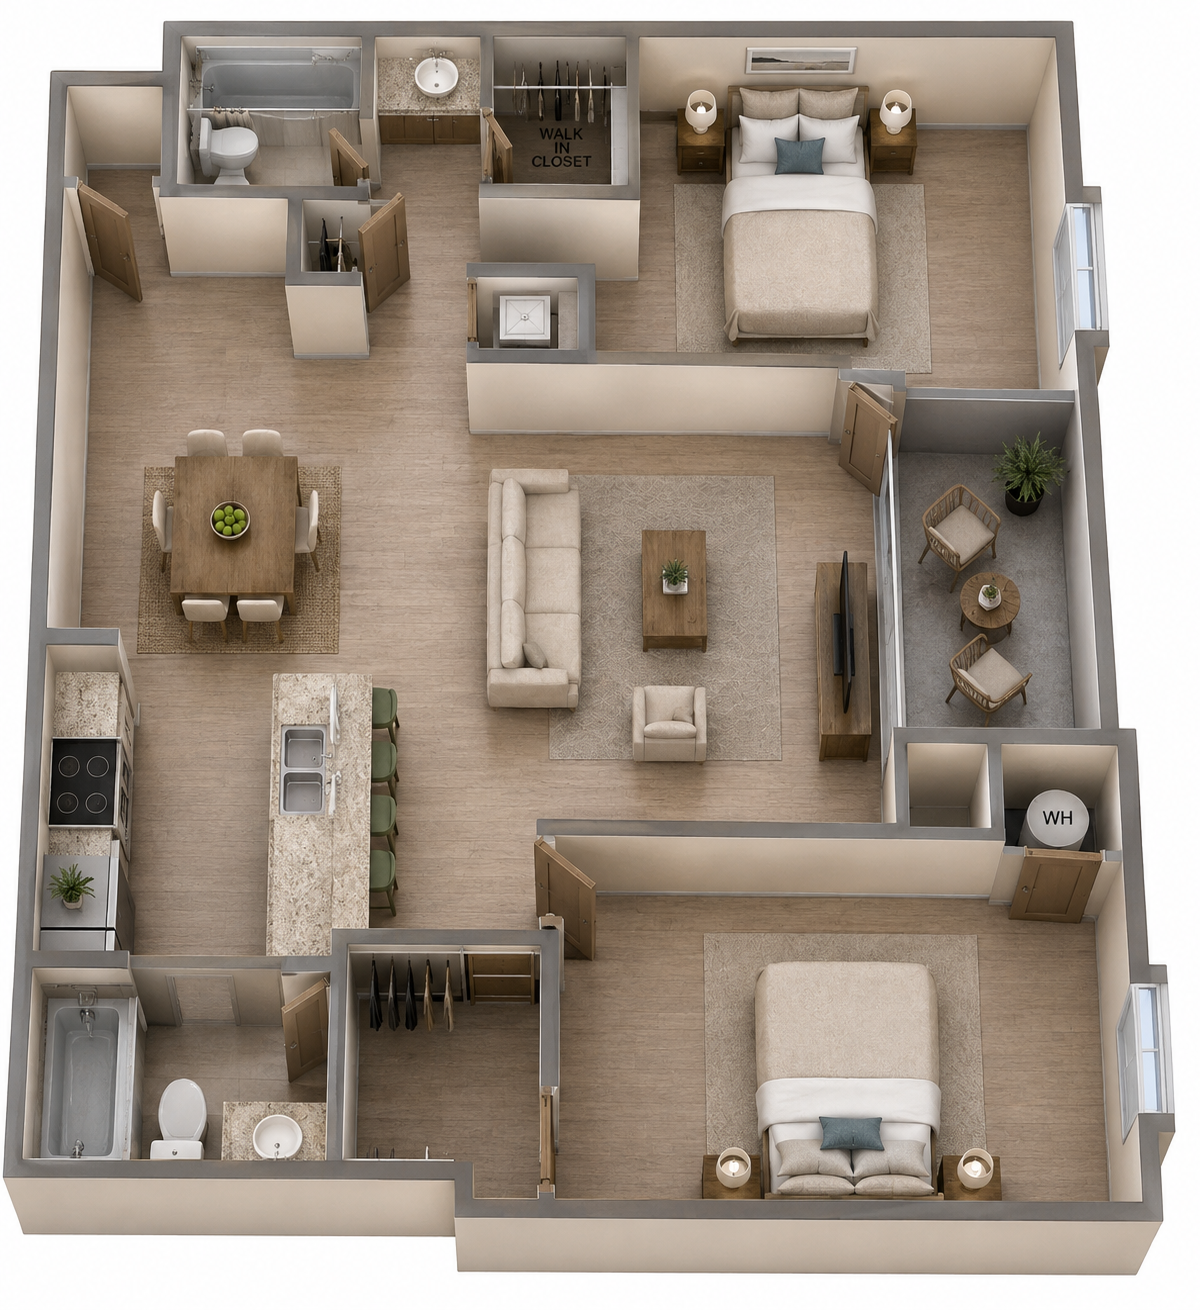
2 bed 2 bath floor plan layout
No items found.

2BD, 2BTH

2

Bedroom

|

2

Bath
|

930

-

930

SQFT
Starting at
$
2495
-
$
2495
Check Availability
View Details
true

Inspiring Homes —Flawless Interiors 

Open the door to total comfort and complete luxury. Our pet-friendly homes come standard with a private patio or balcony, spacious closets, and energy-efficient appliances. Make the most of your days with contemporary features that streamline your daily schedule. When you select the floor plan you like, give us a call to explore our immaculate homes and beautiful community for yourself! Schedule your tour today.

Apartment Features
  • Wheelchair Access

  • Dishwasher

  • Ceiling Fan

  • Cable Ready

  • In-Home Washer & Dryer

  • Refrigerator

  • Large Closets

  • Gas Stove

  • Electronic Thermostat

  • Disposal

  • Central Heat & Air

  • Carpeting

  • High Ceilings

  • Fireplace

  • Energy-Efficient Appliances

  • Stunning Views

  • Private Patio or Balcony

Where Convenience Meets Sophistication

Explore all that Tracy Park has to offer.

View Gallery
Couple with baskets stock image

Ready to move into your new community?

Book a tour today to see what Tracy Park has to offer you.

Lease NowBook a Tour
Tracy park main logo
2800 N Tracy Blvd
Tracy, CA 95376
tracypark-w@m.knck.io
(209) 395-0393
TTY 711
Apartment
HomeFloor PlansAmenitiesThe AreaGalleryContact
leasing office hours
Mon - Fri:
8:00AM - 5:00PM
Sat:
8:00AM - 5:00PM
Sun:
Closed
Our Community
Resident Portal
Facebook icon
Privacy PolicyDisclosuresWebsite by Poetic
© Copyright 2026. All Rights Reserved.
Fair Housing EngFair Housing SpanishCCPA
Privacy PolicyDisclosuresWebsite by Poetic
© Copyright 2024. All Rights Reserved.